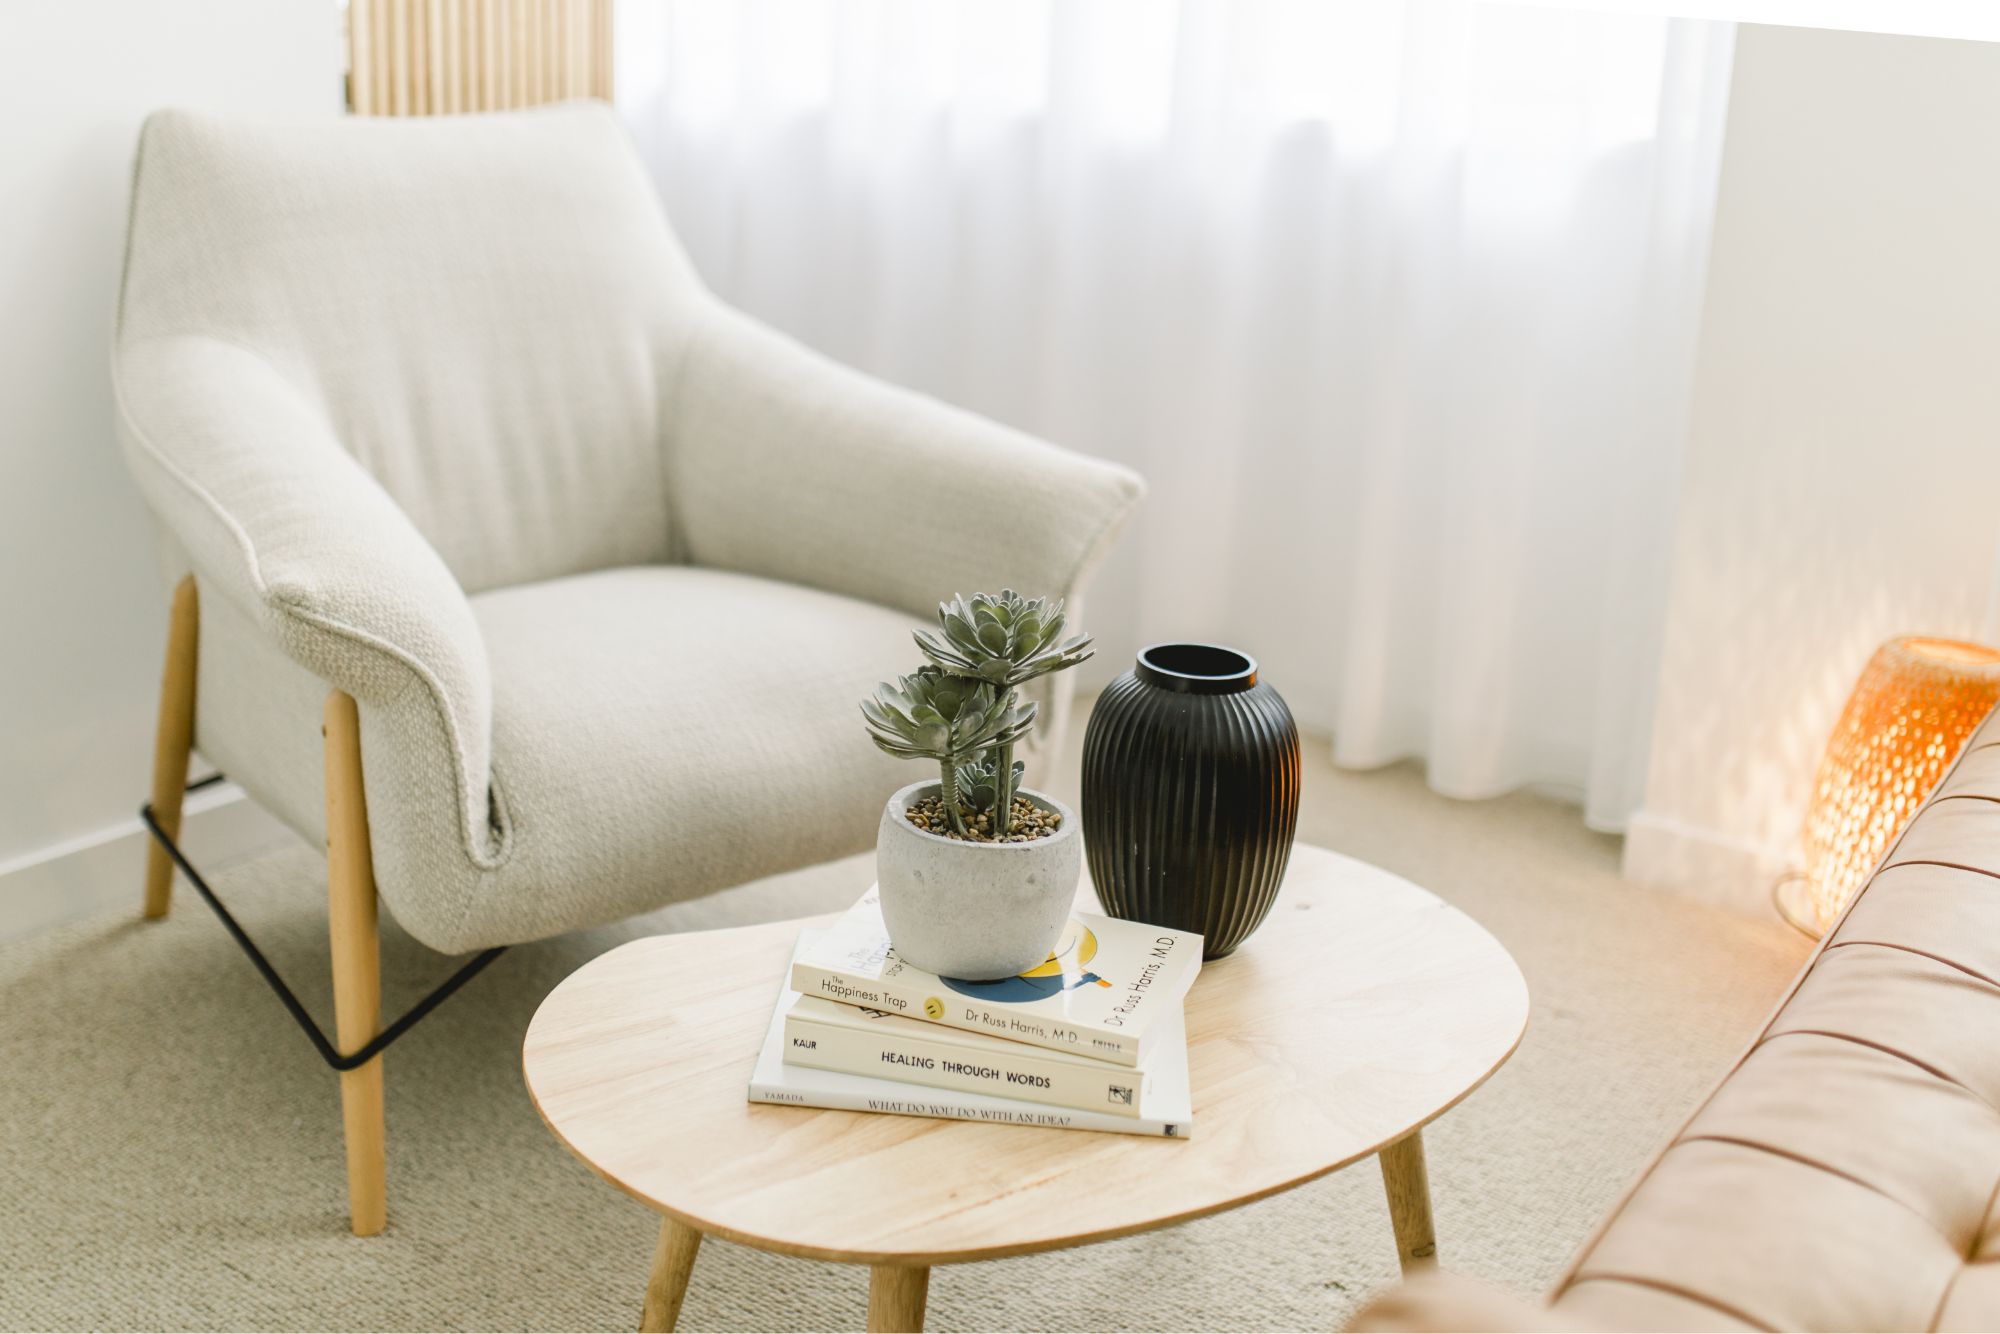
How your physical space impacts client safety and retention
- Your room speaks before you do
- What the research says about therapy rooms
- What a safe space really means to a client
- Why clean and tidy is a clinical issue, not just a cosmetic one
- How your space connects to client retention
- What to think about when you share a space
- A quick check of your own room
- Building a space your clients feel safe in
Key takeaways
- Clients start forming opinions about you and your practice before you say a word, and the room is a big part of that first impression.
- A safe therapy space is about privacy, predictability, and physical comfort, not just a closed door.
- Clean and tidy is a clinical consideration as much as a cosmetic one, because a neglected space can quietly suggest that a client’s wellbeing isn’t a priority.
- Small, practical details like sound privacy, a calm waiting area, and easy access make it easier for clients to arrive, settle in, and come back for the next session.
<div id="section-1">Your room speaks before you do</div>
Think about the last time you walked into a healthcare clinic as a patient. Before anyone said a word, you’d probably already noticed whether the waiting room felt calm, whether the seating looked comfortable, and whether the place seemed looked after.
Now think about your clients. Many arrive feeling nervous, raw, or unsure about whether booking was the right call at all. They’re reading the room long before they sit down across from you.
As a psychologist, you already know that safety sits underneath everything in therapy. Clients can’t explore what’s hard if they don’t feel safe, and that feeling starts with the physical space. In this blog, we’ll look at what a safe, clean, and tidy space really means for your clients, how it connects to whether they return, and how to check whether your own room is helping or quietly getting in the way.
<div id="section-2">What the research says about therapy rooms</div>
It’s worth being upfront here. Research on therapy room design is still fairly small, and much of it is qualitative, which means it draws on what clients and clinicians say about their experiences rather than large controlled trials. That said, the themes are consistent.
Earlier work has linked furniture, colour, sound, room design, and lighting to the therapeutic relationship and to how clients experience therapy. In one small interview study of clinical social workers and their clients, comfort and safety came up as a central theme when clients described their therapist’s office, alongside what the room told them about the clinician.
Waiting rooms matter too. A study of psychotherapy waiting rooms found that people expected better care from spaces that felt welcoming, comfortable, and spacious, and they rated cramped, crowded rooms lowest for comfort and old, crowded rooms lowest for expected quality. Participants were online volunteers judging photos rather than sitting in the rooms, so it’s a guide rather than a guarantee. Still, it confirms something most of us already sense. People draw conclusions about the care they’ll receive from the space they’re waiting in.
<div id="section-3">What a safe space really means to a client</div>
When we talk about safety in therapy, it’s easy to think only about the emotional side. In practice, physical and psychological safety are closely tied together. Here’s what tends to matter most to clients.
Privacy they can trust
APS guidance describes confidentiality as foundational to trust and therapeutic safety, and clients sense this. What they can’t always tell is whether the room you’ve chosen actually protects it. If they can hear the session next door, they’ll assume the next client can hear them too. If your screen or notes are visible, or a conversation about someone else drifts across the waiting area, that sense of safety can wobble fast.
Sound privacy, a layout that keeps people from overhearing one another, and tidy handling of notes and devices all quietly tell clients that what they share stays with you. Some therapists also consider whether a client can leave the room without walking back through a full waiting area, so no one has to be on display when emotions are close to the surface.
Calm and predictable surroundings
Most clients arrive carrying some level of stress. A room that’s quiet, comfortable, and familiar gives them one less thing to manage. Temperature matters, especially through a Queensland summer. Lighting matters too, and natural light or the soft glow of a lamp is a gentler choice than harsh overheads. Seating should be comfortable for a full session, and noise from traffic, corridors, or neighbouring rooms should stay out of the conversation.
Consistency counts as well. For clients who find change unsettling, such as people managing anxiety or trauma, walking into the same room set up the same way each week may mean more than you’d expect.
Physical safety and access
Safety also includes getting to the room in the first place. Clear walkways, good lighting at the entry and car park, step-free access where possible, and no trip hazards all help. It also helps to arrange seating so that neither person feels blocked from the door. Clients with limited mobility, parents with prams, and older clients shouldn’t have to negotiate obstacles before the session even begins.
<div id="section-4">Why clean and tidy is a clinical issue, not just a cosmetic one</div>
It’s tempting to file cleanliness under nice to have. For clients, it’s often read as a sign of how much care sits behind the practice.
A dusty surface, an overflowing bin, a pile of paperwork on the desk, or a tired-looking waiting room can lead a client to wonder whether the same level of attention goes into their care. That might not be fair, but it’s human, and first impressions are hard to undo.
Clutter can also work against the session itself. Therapists in one interview study of clinical psychologists described clutter and distracting sounds as negatives, and for a client who’s already overwhelmed, a calm, uncluttered space can help keep the focus where it belongs.
Then there are the practical basics. Tissues stocked, surfaces wiped, fresh air moving, and a bathroom that’s clean and well supplied. Clients notice when the basics are covered, and they notice even more when they aren’t.
A simple reset between sessions makes a big difference. It only takes a few minutes, and it means every client walks into the same calm room, no matter who sat there before them.
- Straighten the cushions and clear the coffee table.
- Check the tissues and refill them if needed.
- Put notes, files, and devices out of sight.
- Empty the bin and wipe any surfaces that need it.
- Check the temperature, the lighting, and the air in the room.
<div id="section-5">How your space connects to client retention</div>
Clients decide whether to keep coming back based on a mix of things, and most of them have nothing to do with the room. The strength of your relationship, whether therapy feels useful, cost, and life getting in the way all play a part.
Still, early on, a few very practical experiences shape that decision. Was it easy to get here? Was the wait comfortable? Did the session run without interruption? Did the room feel like somewhere they could be honest? Each yes can make a second booking a little easier. Each no can add a small bit of friction, and if finding parking or the front door is a struggle, clients can arrive late, flustered, or not at all.
Therapy dropout is common. A large meta-analysis of adult psychotherapy found that about one in five clients stop before completing treatment. The reasons vary, and plenty of them sit outside your control. The room is one you can influence.
It’s worth keeping this in perspective. No room will keep every client, and a well-designed space is never a substitute for the therapeutic relationship itself. Think of it as removing obstacles rather than adding magic. When the environment is quietly doing its job, your clients can put their energy into the work, and you can put yours into them.
<div id="section-6">What to think about when you share a space</div>
If you rent a room rather than run a whole clinic, there are a few extra things to consider. Waiting areas, walls, and corridors are shared, which means your clients’ privacy depends partly on how the space works as a whole. APS guidance notes that breaches can occur inadvertently when psychologists share physical space with other professionals, which is a good reason to think carefully about how your space works day to day.
It also sits within your professional obligations. Since 1 December 2025, psychologists have followed the Psychology Board of Australia’s Code of conduct, which replaced the APS Code of Ethics as the regulatory standard and includes a section on privacy and confidentiality. It’s worth reading the Code itself to see what applies to your practice.
None of this means a shared space is a problem. Done well, it can be a real strength. It just means it’s worth asking questions before you sign anything.
- How well do the walls block sound between rooms?
- What happens in the waiting area when several sessions finish at once?
- Who else walks through the space, and where do they go?
- Where can you keep notes and records securely?
- Who looks after cleaning and maintenance, and how often?
<div id="section-7">A quick check of your own room</div>
The easiest way to test your space is to see it the way a client does. Arrive as they would, from the car park to the chair, and ask yourself the following.
- Is it easy to find parking and the front door, and is the entry well lit?
- Can someone with limited mobility or a pram reach your room without a struggle?
- Does the waiting area feel calm, comfortable and private enough?
- Can you hear other sessions from your room, or can they hear yours?
- Are notes, screens, and files out of sight?
- Is the room clean, tidy and comfortable in temperature, light, and smell?
- Are the basics in place, like tissues, water, and a clock you can glance at?
- Does the room look and feel the same each time a client returns?
- Would you feel at ease sitting in the client’s chair for an hour?
If most of these are a yes, you’re in good shape. If a few are a no, small changes often go a long way, like moving a lamp, adding a sound machine outside the door, or clearing a surface. If the issues are bigger and out of your hands, it may be time to ask whether your current space still suits the practice you’re building.
<div id="section-8">Building a space your clients feel safe in</div>
Not every psychologist wants to design, furnish, and maintain a whole clinic just to give clients a calm, clean, and private place to sit. That’s where a space built for allied health practitioners can lift a lot of the load.
At Kiah Place, our modern rooms in Kenmore, Taringa, and Toowong are newly renovated or newly built. Each one is furnished with a therapist’s chair, couch, coffee table, and desk, so you can walk in and focus on your clients. The Taringa and Toowong rooms are soundproofed for therapy, and clients wait in a shared waiting area with quiet music playing. You’ll also find clean, well-maintained bathrooms and air conditioning, natural light in four of the seven Taringa rooms, and parking close by at every location.
You’ll also be around other practitioners who care about doing this work well, and you can start with as little as one day a week and add more as your caseload grows.
The room is only one part of the picture, but it’s a part you shouldn’t have to build from scratch. If you’d like to see how it feels from a client’s point of view, bring the checklist above along to a site visit.